You are viewing all NH listings NH Homes between $500000 and $1000000 dollars.

$697,900 $291 per sq.ft. Madison NH Home »
Price Change! Reduced by $21,100 down 3% on July 25th 2026
Waterfront on Lake Silver
3 Beds | 2 Baths | Total Sq. Ft. 2977 | Acres: 3.28
Listed on Saturday Jul 4, 2026
Description: PRIME LOCATION IN MADISON WITH 3.28 ACRES OF LEVEL LAND AND A 2400+ SQ FT TRADITIONAL CONTEMPORARY HOME WITH A FINISHED FAMILY ROOM/OVERFLOW SLEEPING ROOM IN THE WALKOUT LOWER LEVEL! Situated at the end of a quiet neighborhood cul-de-sac with access to walking and snowmobiling trails, this home features a living room with a wood cathedral ceiling, a brick fireplace with a woodstove insert and an oak surround, and glass doors to the large screened porch overlooking the private backyard. There is an area in the living room, previously dedicated to a baby grand piano, that has oak flooring. This is designed as the dining area. There is a spacious kitchen with white cabinetry, new solid surface countertops, a breakfast area, and a door to the attached two-car garage. Off the kitchen is a hallway with oak flooring that leads to a spacious bedroom, a full bathroom, and the primary bedroom suite. The primary includes a private 3/4 bathroom with custom tile and a large walk-in closet. There are glass doors in the bedroom to the screened porch. On the second level is the second bedroom and an amazing game room with a vaulted wood ceiling and great natural light! The lower level is walk-out and includes the family room, which is large enough to be converted to an ADU if needed. There are glass doors to the wooded storage area and out to the backyard. The remainder of the lower level is a large wood shop, laundry, and utility area, and is rough plumbed for a third bathroom. Out back is a large storage shed, ideal for a boat, and a cement pad that has been converted to a basketball court. This property offers quality living in a great location. This land abuts the Elaine Connors Wildlife Refuge. Very private. . .very beautiful! See Listing Details & 45 images.
Under Contract
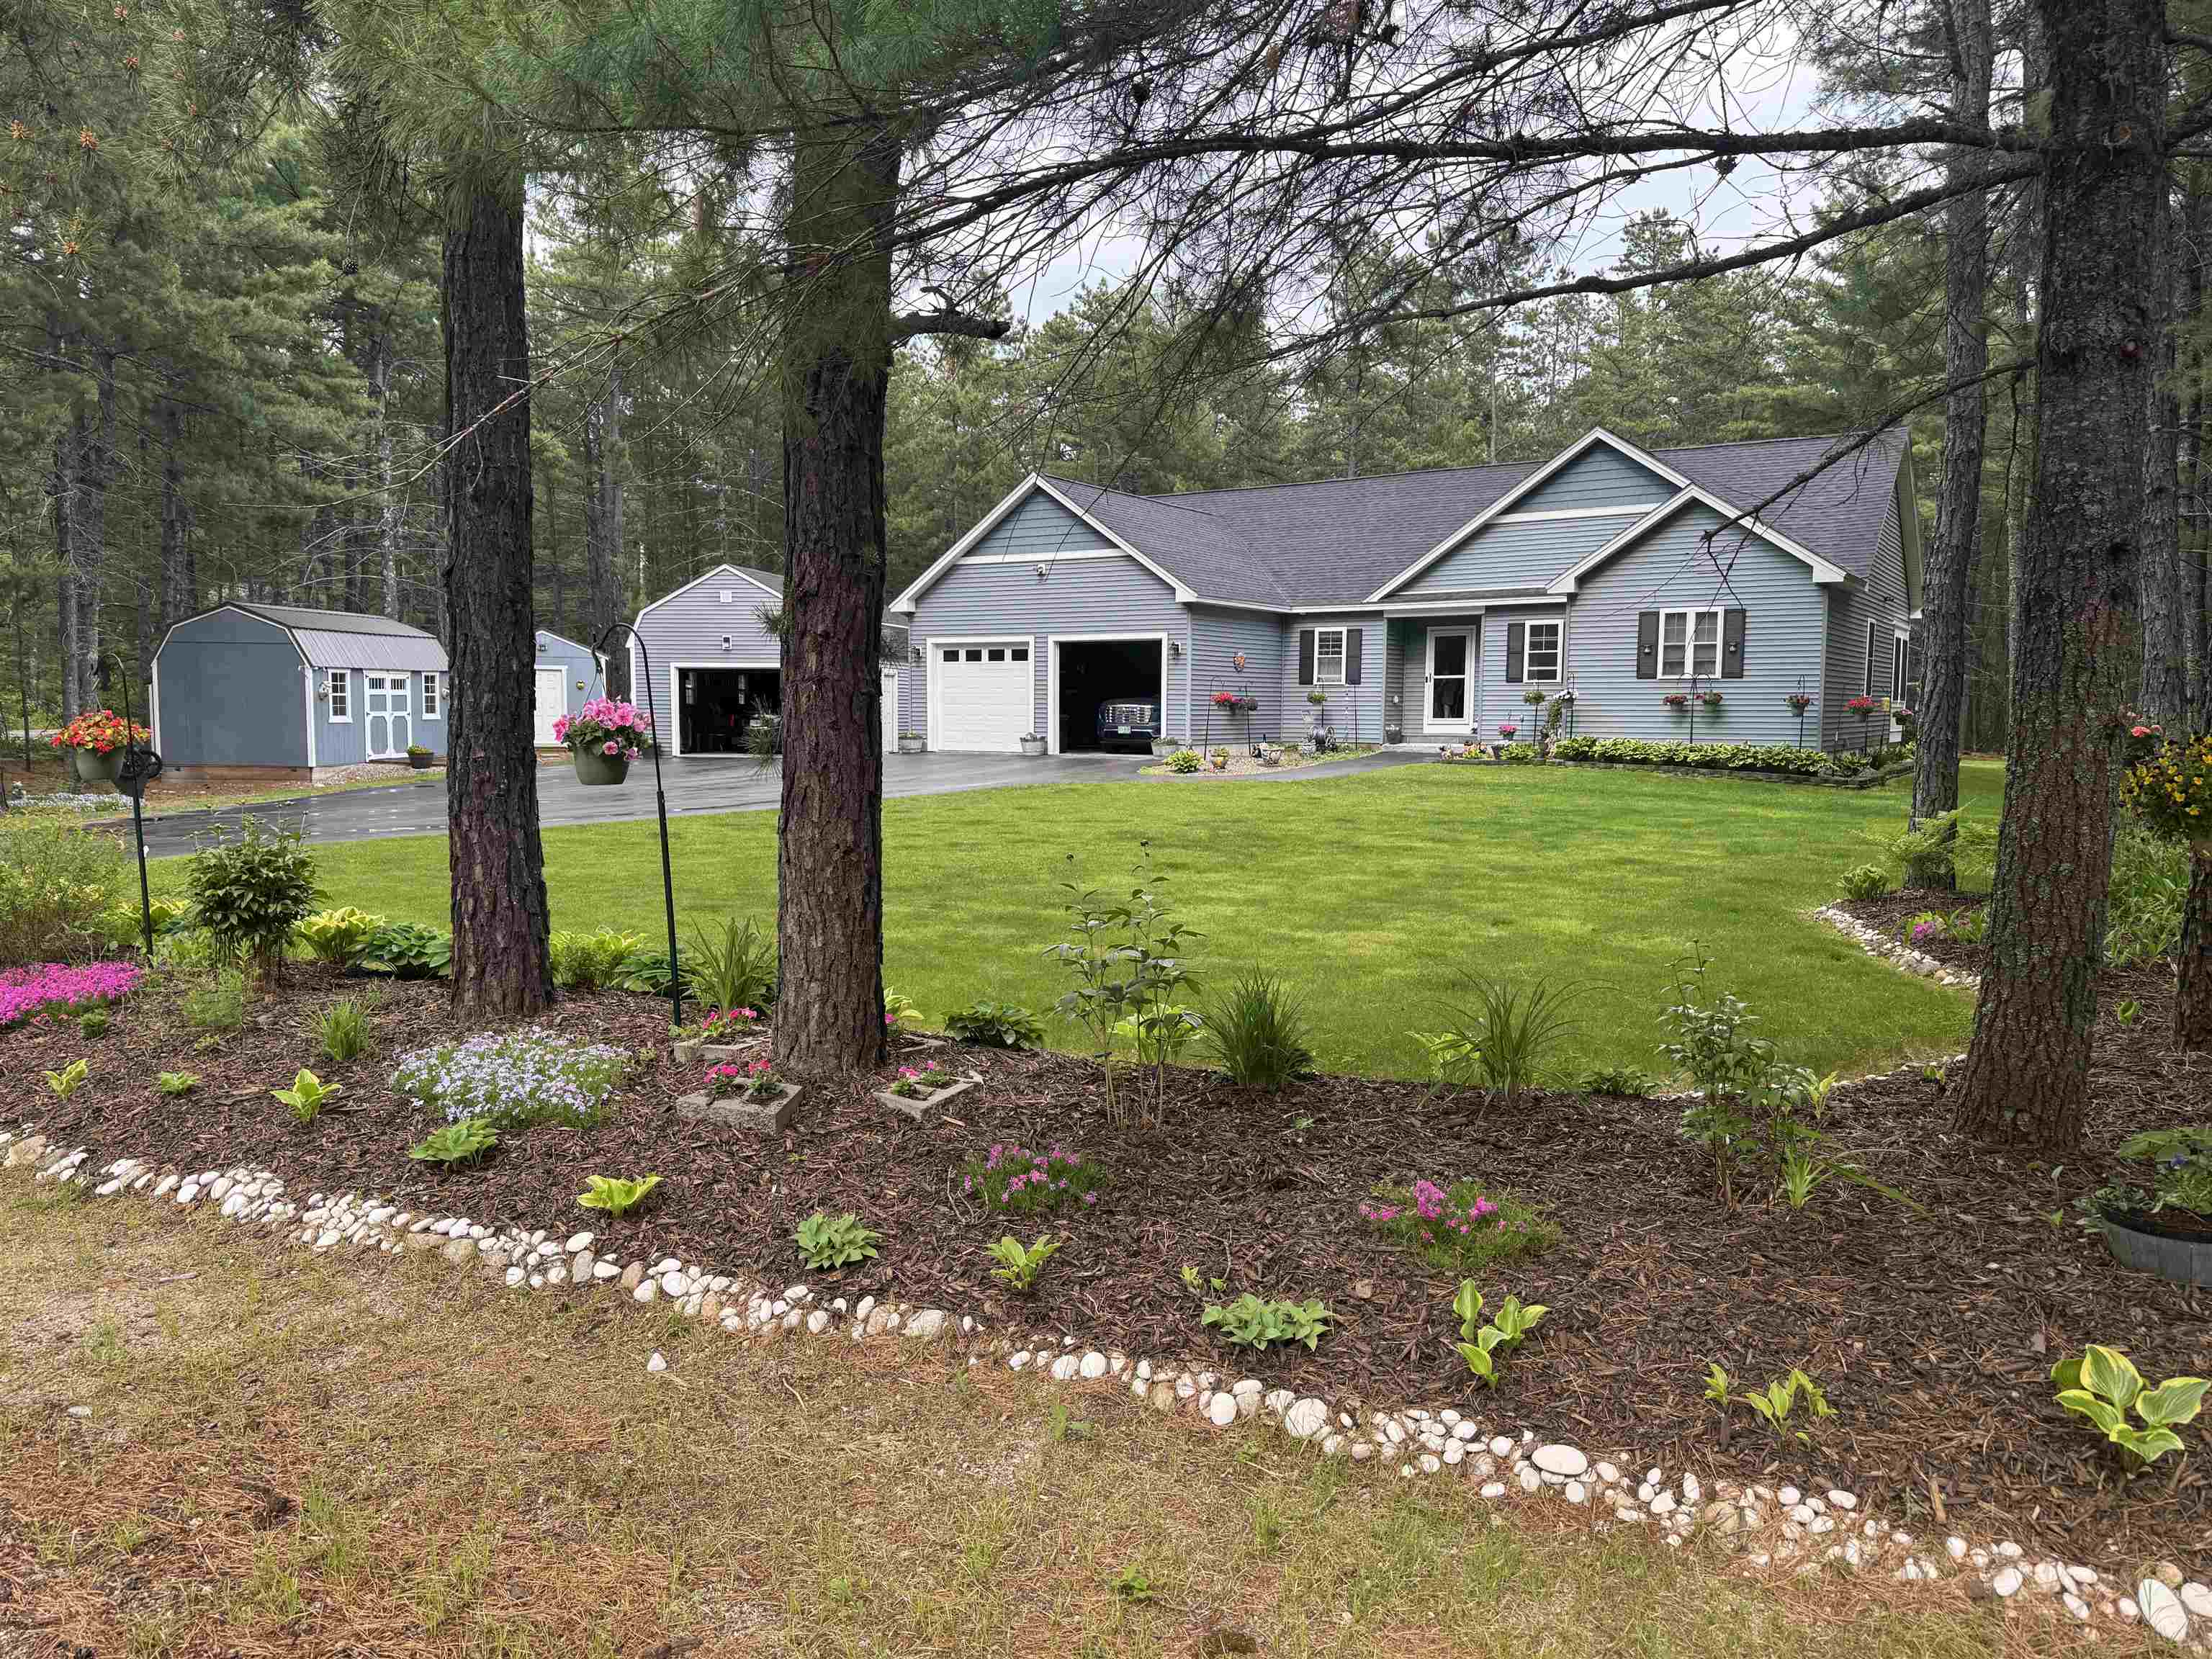
$699,900 $355 per sq.ft. Madison NH Home »
Waterfront on Lake Silver3 Beds | 4 Baths | Total Sq. Ft. 3370 | Acres: 2
Listed on Friday Jun 12, 2026
Description: Toby has concerns, Mom may like this one so much she wants to move in! Beautiful perennial gardens welcome you when you pull in the drive of this gorgeous home! Prepare to be Wowed when you step inside. The main living, the kitchen, living, dining room area are the center of this home. Plenty of room for the buyer who likes to cook, granite countertops, lots of cabinet space, even a cozy office nook! From your dining table the view through the sliding glass door is of the large deck and beyond to the carefully landscaped backyard! Enjoy relaxing in front of the gas fireplace in living room. At one end of the living room is your sunroom, start or end your day any season of the year as it does have heat! At one end of the home are 2 bedrooms with a full bath. at the other is your private getaway, twin closets for plenty of storage, a welcoming 3 quarter bath and dual sink vanity. Now let's check out the lower level. Starting at the beginning, a large area greets you, there is a guest room, room for a nursery, a 3/4 bath, and a media room, all that and a few different storage area s too! Got toys? This home is for you, an attached 2 car garage, a 1 car detached garage, another storage shed for the trike, or small car, a garden equipment shed and a potting shed. Cooler nights you can gather round the fire pit out back in your very private backyard. Sitting on 2 acres of level land, the forest provides you a private oasis. All this and you are minutes from the beach at Silver Lake, a short ride to Rt 16 and great dining. Travel 30 minutes or so up to all the shops and restaurants of North Conway. Toby heard there is invisible fencing, so this dog friendly house is sure to please everyone! Showings start at the Open House on the 20th! Sellers hope to close late August/September area. See Listing Details & 60 images. Includes a Virtual Tour

$725,000 $315 per sq.ft. Madison NH Home »
2 Beds | 3 Baths | Total Sq. Ft. 2729 | Acres: 0.39Listed on Tuesday Jul 14, 2026
Description: Enjoy incredible year-round views of Mt. Chocorua from this gorgeous Eidelweiss home. FOUR BEDROOMS in total (brand new two bedroom septic). This home was gutted to the studs in 2002. Some of the improvements include; all new electrical and plumbing, an addition including the primary suite and kitchen. The list goes on. With four bedrooms and three bathrooms, this home has more than enough space to enjoy all four seasons in the White Mountains with friends and family. Inside is an open floor plan, with a bright and well appointed kitchen with granite countertops, natural wood cabinets, and beautiful light hardwood floors that flow into the living space. The deck stretches along the back of the house, a perfect spot to relax & take in the mountain scenery. The large primary suite is just beyond the dining space, and enjoys private doors out to the deck and a spa-like bathroom with a tiled soaking tub, separate shower, and dual sinks in the vanity. Another ¾ bath is located off of the kitchen and includes a stacked washer/dryer. Upstairs are 3 bedrooms with beautiful natural wood paneled walls and a shared ¾ bath. The finished walkout lower level makes a great second living room, with closets for extra storage, and also enjoys mountain views! An attached two-car garage has a lofted level for storing toys & tools. Choose from five sandy beaches on three ponds to swim, paddle, or soak in the sunshine! Only 20 minutes to shopping, recreation, & dining in North Conway Village! See Listing Details & 56 images.

$899,000 $106 per sq.ft. Madison NH Home »
Price Change! Reduced by $96,000 down 11% on June 19th 2026
6 Beds | 6 Baths | Total Sq. Ft. 8600 | Acres: 0.59
Listed on Saturday Jun 13, 2026
Description: 5 Bedrooms 5 1/2 Bathrooms. Walk-in In-Law apartment (1 Bedroom 1 Bathroom, Living room with fireplace, Kitchen with garbage disposal, instantaneous hot water(Tea) dish washer, Washer and Dryer hookups 1 6x40 4 season room with large windows and radiant heat. 1st floor Large Dining room with Sliding door out to screen porch New kitchen cabinets with Granite countertops with Island with prep sink- appliances Garbage disposal instant hot. 1 Bedroom - full bathroom with washer and dryer Large living room with fireplace with Sliding door out to screen porch Bonus room Large playroom 30x30 Cathedral ceiling with new Oak floors, wood stove. Kitchen with garbage disposal, dishwasher, stove, Island, bathroom. 4 sky lights 2nd floor primary bedroom with Cathedral ceiling and 2 sky lights with large bathroom with walk in shower --Jet tub Jack and Jill closet and linen closet with bonus closet for storage. Sliding door out to a porch adjacent to (1) bedroom with a view of the mountains Adjacent to primary bedroom is a loft 24x24 with 2 sky lights and window and a set up for future fireplace. With 2 doors for knee wall storage. With also 2 Bedrooms 1 Bathroom Bedroom has slider door out to a porch with the view of the mountains. Extra amenities 1. 2 Car garage with Large doors and 12 ft high ceiling Garage has a ½ bathroom toilet and sink also a utility sink, shelves all around the garage 3 levels. 2. Separate zones of heat for all room 13 zones 3. 3 Instantaneous hot water heaters There is a approved Buildable lot for sale for an additional 50,000 can build a home on. See Listing Details & 20 images.

$999,900 $257 per sq.ft. Madison NH Home »
Price Change! Reduced by $95,100 down 10% on July 8th 2026
5 Beds | 4 Baths | Total Sq. Ft. 5851 | Acres: 5.98
Listed on Saturday May 2, 2026
Description: Some homes are bought. This one is felt. The moment the land opens before you, nearly six private acres above Madison, something shifts. You're no longer looking at a property. You're arriving somewhere that has been waiting for you. This Lindal Cedar home greets each morning with a spectacle: sunrise igniting the sky above Foss Mountain, light pouring through the trees, mist curling into the valley below. Seasons turn in full color right outside the glass. From here, you don't just see the weather change. You watch it arrive from miles away. Inside, the home breathes. A double-sided stone fireplace anchors the living space with warmth that draws people together without effort. The kitchen features granite counters, stainless appliances, custom cabinetry, and a breakfast bar that quietly becomes the heart of every morning. A first-floor den steals peaceful views and offers genuine refuge. Upstairs, wood and glass and treetops create something that feels less like a floor plan and more like a treehouse for grown-ups, with a wet bar and flexible recreation space made for evenings that run long. The walkout lower level adds bedrooms and a family room that feels grounded and generous, pulling the outdoors in through walls of windows at every turn. Step onto the deck and let it all arrive at once. Morning coffee in the gold light. Evening cocktails as the valley slowly darkens. Conversations that stretch longer than planned, because the view makes leaving feel unnecessary. A heated three-bay garage fits up to six vehicles, with 1,200+ square feet above ready for whatever you need. Grandfathered three-unit status and short-term rental history add quiet potential for those who want it. Mornings here feel like a gift, and now, so does the price. Come see why. See Listing Details & 54 images. Includes a Virtual Tour
Under Contract

$500,000 $220 per sq.ft. Manchester NH Home »
4 Beds | 2 Baths | Total Sq. Ft. 2272 | Acres: 0.29Listed on Monday Jun 1, 2026
Description: With endless flexibility, abundant living space, and a first-floor bedroom, this well-maintained home is a must-see! Offering excellent potential for an in-law setup, multigenerational living, or whatever best suits your needs, the possibilities are endless. The modern kitchen features updated cabinetry and is perfectly positioned between a spacious dining room--ideal for hosting holidays and gatherings--and one of two possible living areas. This inviting living room is flooded with natural light and features updated flooring. Just beyond, you'll find a bonus three-season porch, perfect for game nights, entertaining, or simply relaxing. On the opposite side of the first floor, you'll find a generously sized bedroom complete with an oversized closet. Rounding out the main level is a potential second living room or an additional first-floor bedroom featuring another oversized cedar closet. Upstairs offers even more flexibility with the potential for a second kitchen, complete with existing stove hookups. The electrical panels are already separated between the first and second floors, providing additional possibilities for future use. Two oversized bedrooms filled with natural light complete the upper level. The basement includes laundry, immense storage space, and a bonus fireplace that has not been used by the current owners. A two-car attached garage is a New England necessity, while the smaller, easy-to-maintain driveway adds convenience. Outside, enjoy the peace and quiet of a suburban neighborhood while remaining just minutes from major highways, hospitals, shopping, dining, and Derryfield Country Club. The spectacular backyard is a true retreat--expansive, sunny, and versatile--lawn space for kids'/adult games and play, space to create raised garden beds or a pollinator-friendly corner, and an inviting area for grilling, al fresco dining, and summer cookouts. See Listing Details & 47 images. Includes a Virtual Tour
New Listing!

$510,000 $272 per sq.ft. Manchester NH Home »
4 Beds | 2 Baths | Total Sq. Ft. 1876 | Acres: 0.29Listed on Wednesday Jul 22, 2026
Description: Spacious, well-maintained Gambrel conveniently located on Manchester's East Side, featuring the rare opportunity of a triple city lot with additional frontage on Foch Street. This charming home features beautiful hardwood floors, a spacious living room, a practical mudroom with washer/dryer hookups, a walk-in pantry, and a first-floor bedroom. The main living area also offers a full bath and half bath for added convenience. Upstairs, you'll find three additional bedrooms with a separate heating zone for enhanced comfort. The heated garage includes a floor drain, and separate electric and storage space above. Enjoy an easy commute to Routes 101 and I-93, with shopping, dining, schools, and other amenities just minutes away. See Listing Details & 52 images.
Under Contract

$515,000 $277 per sq.ft. Manchester NH Home »
3 Beds | 2 Baths | Total Sq. Ft. 2384 | Acres: 0.46Listed on Wednesday Jun 24, 2026
Description: Nestled in a quiet Manchester neighborhood just minutes from the Goffstown line, this beautifully maintained, expanded Cape offers the perfect blend of comfort, versatility and outdoor enjoyment. Cherised by the current owner for the past 21 years, the home has been lovingly cared for and updated throughout. The heart of the home is the recently renovated kitchen, featuring warm oatmeal-toned cabinets, honed black granite counters, generous stool seating (stools included) and updated appliances. The adjoining dining area creates an inviting space for everyday dining or easy entertaining and enables the cook to interact with guests. The spacious front-to-back living room with picture window and direct access to the rear deck offers natural light and views of the lush yard. Two bedrooms and an updated full bath complete the first level. Upstairs, a generous landing leads to a private primary suite complete with an updated full bath, as well as a flexible bonus room ideal for a home office, family room, playroom, craft space or fitness spot. The finished lower level adds valuable living space with a large recreation room as well as an office with closet, perfect for guests, remote work or entertaining. Outside, the property truly shines. Enjoy your own private backyard retreat featuring a large, above-ground Gilbraltar pool, charming gazebo, workshop for all of your equipment and projects, and expansive, irrigated lawn and yard offering plenty of room for gardening, recreation and summer gatherings. Seller requests all offers be submitted by Monday, June 29th, at noon. See Listing Details & 59 images. Includes a Virtual Tour
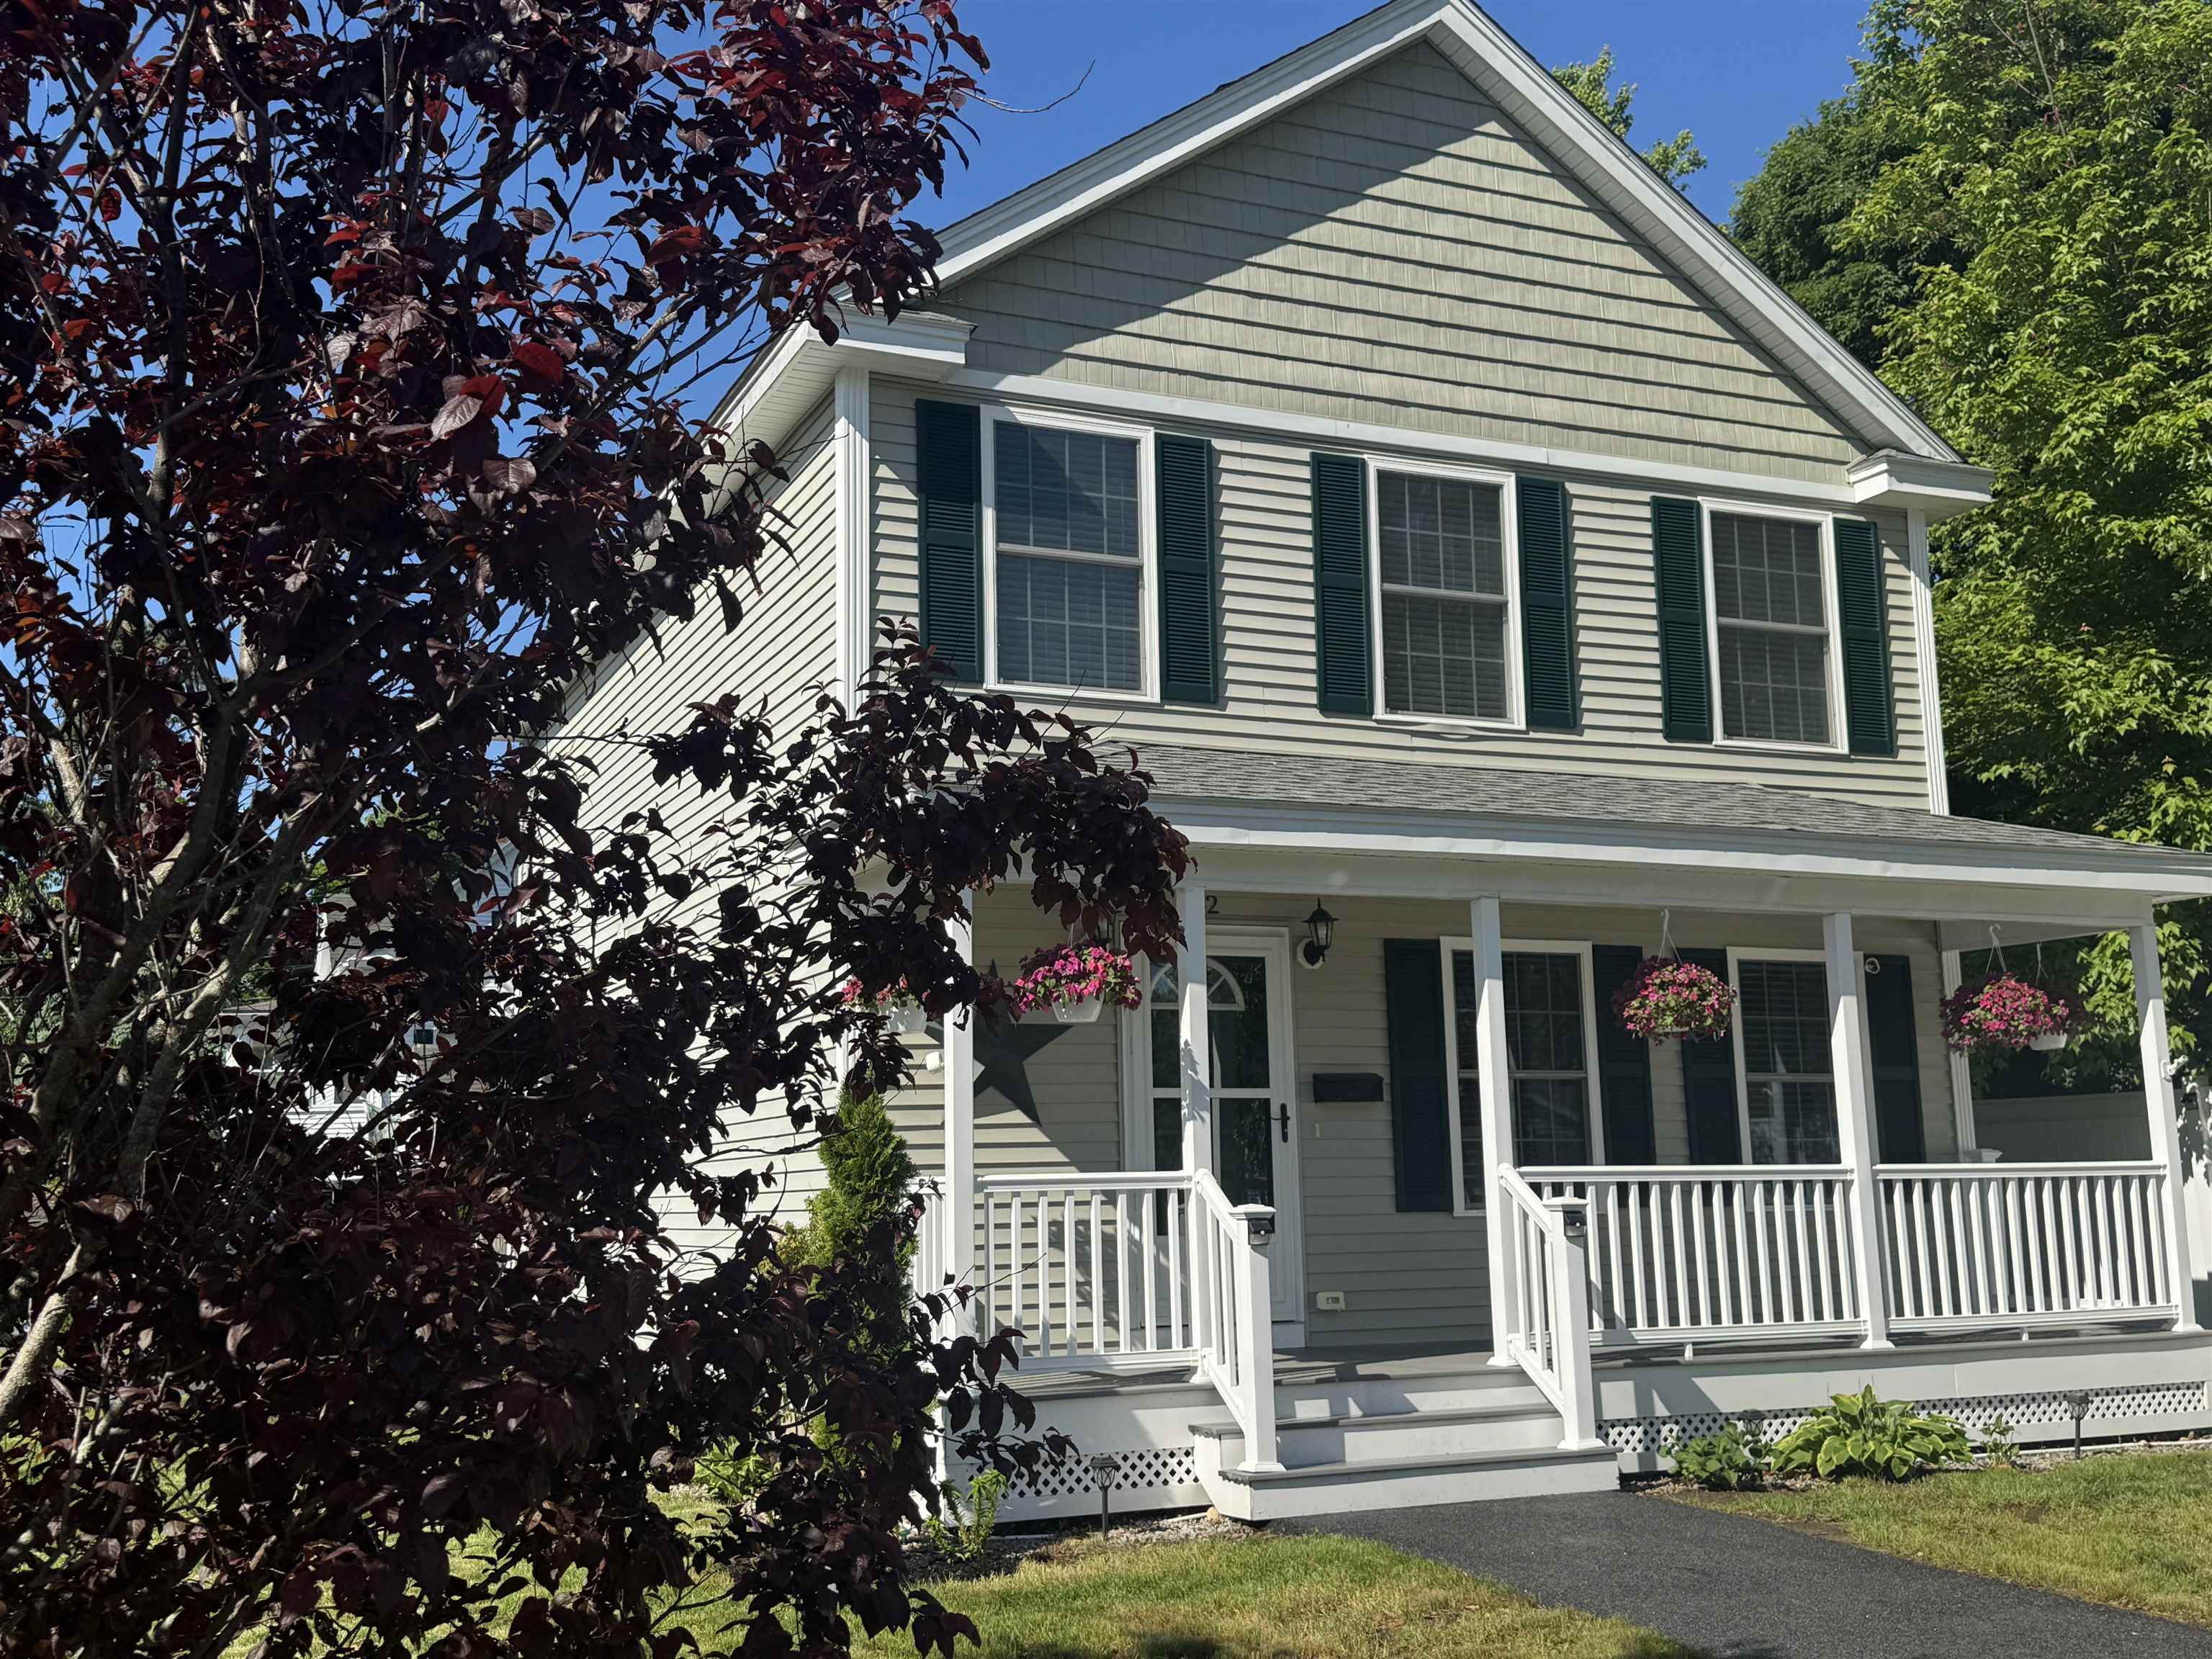
$519,900 $363 per sq.ft. Manchester NH Home »
Price Change! Reduced by $20,000 down 4% on July 8th 2026
3 Beds | 2 Baths | Total Sq. Ft. 1432 | Acres: 0.12
Listed on Thursday Jun 4, 2026
Description: THIS IS IT! Welcome to this beautiful well-kept 3BR/2BA home in the quiet west side neighborhood, sitting on a level corner lot. Only 8 years old, this home boasts many amenities such as a separate formal dining room, tile backsplash, under cabinet lighting, new single bay stainless sink and a removeable center island in the kitchen. In the living room you will find an electric fireplace for added ambience, and it is surrounded by built ins. In the primary bedroom you will find tray lighting for that warm, romantic glow. This home is decorated with shadow box wainscoting & chair rail throughout many areas of the home for that upscale look. Laundry hookup was added to a 2nd floor BR with a combo washer/dryer unit for convenience, but laundry can be easily returned to the basement if desired. Lots of great storage in the basement. This home is in excellent condition and should not be overlooked. Recent price adjustment. Schedule your showing today!! See Listing Details & 25 images.
Under Contract

$525,000 $291 per sq.ft. Manchester NH Home »
4 Beds | 2 Baths | Total Sq. Ft. 1804 | Acres: 0.2Listed on Tuesday Jun 16, 2026
Description: Tucked into one of Manchester's most desirable neighborhoods, this thoughtfully maintained 4 bedroom, 2 bath home offers a distinctive blend of character, comfort, and outdoor space that's increasingly hard to find. From the moment you arrive, the beautifully landscaped front yard creates a welcoming first impression. Out back, the property truly shines with a park like setting featuring lush gardens, a stone patio, and an additional lot that provides room to spread out, play, entertain, garden, or simply enjoy the open space. Inside, hardwood floors flow through much of the main level, including the living room, dining room, and three bedrooms. Practical features such as first floor laundry and an attached under garage make everyday living easy, while the bonus room in the lower level offers flexibility for a home office, gym, media room, playroom, or hobby space. A peaceful screened porch serves as the perfect spot to start the day with a cup of coffee or unwind in the evening surrounded by the sights and sounds of nature. Upstairs, the private primary suite is complemented by a second full bath, creating a comfortable retreat away from the main living areas. Conveniently located just minutes from downtown Manchester, Elm Street, major highways, and Manchester Boston Regional Airport, this home is ideal for commuters. Nearby attractions include McIntyre Ski Area, the Currier Museum of Art, Livingston Park, and Derryfield Park. Even better, Smyth Road Elementary School is within walking distance. Homes offering this much outdoor space, flexibility, and convenience in such a sought after location do not come along often. Don't miss your opportunity to make it yours. See Listing Details & 39 images. Includes a Virtual Tour
Under Contract

$525,000 $405 per sq.ft. Manchester NH Home »
3 Beds | 2 Baths | Total Sq. Ft. 2724 | Acres: 0.23Listed on Wednesday Jul 15, 2026
Description: Step inside this beautifully designed ranch-style home, where single-level living meets an incredible, open-concept design. Boasting an airy layout, excellent flow, and a spectacular backyard retreat, this property is perfect for both comfortable everyday living and lively entertaining. The main living area is 1295sf. There is an additional 1141sf of finished space in the basement, a 3/4 bath, and also an enclosed 288sf enclosed finished porch at the back of the home. The heart of the home features a wide-open floor plan where the spacious living area effortlessly transitions into the kitchen and dining spaces. Large windows, sky lights and a neutral color palette enhance the open, breezy atmosphere. Three comfortable bedrooms and two baths offer plenty of space and privacy for everyone. Ready for game night?! The spacious recreation area on the lower level is perfect for a billiards table, media lounge, or play space. A separate dedicated room perfect for a quiet home office, cozy den, or an extra guest bedroom is off the game room. Your Backyard Oasis awaits you as you can escape the summer heat in your sparkling inground pool, surrounded by plenty of patio space for entertaining and grilling. Keep your vehicle out of the elements and enjoy extra room for tools and outdoor gear in the one car garage, with direct entry into the home. Don't miss out on this well cared for home! Stop by our public open house on Saturday 07/18/26, 11:00-1:00. Offer deadline Mon 07/20/26 3PM See Listing Details & 60 images.
Under Contract New Listing!

$525,000 $315 per sq.ft. Manchester NH Home »
3 Beds | 2 Baths | Total Sq. Ft. 1668 | Acres: 0.62Listed on Monday Jul 20, 2026
Description: OPEN HOUSE CANCELLED, OFFER ACCEPTED! Welcome to the Londonderry side of Manchester, where the neighborhood feels tucked away but everything you need is minutes from your door. Pull up to 284 Corning Road and feel it instantly. Pride. Of. Ownership. This CHARMING 3-bed, 2-bath Cape has been loved, and it shows. Step inside to a warm, inviting layout where natural light pours through every room. The kitchen features butcher block countertops and stainless steel appliances, the kind of space that makes cooking feel less like a chore and more like an event. Flow into the dining area with its own cozy pellet stove. Then settle into the living room anchored by a fireplace and gorgeous views of your tranquil back yard. (Fireplace is ready for gas line hookup). Multiple heat sources. Zero cold nights. FIRST FLOOR PRIMARY BEDROOM with its own bath, because why climb stairs when you don't have to? The first floor full bath has a beautiful step-in, tile shower. There's also a den that's perfect for a home office, a playroom, or whatever your lifestyle calls for. Head upstairs to two more generously sized bedrooms. Everyone gets their own space. Someone will be lucky to enjoy the oversized full bathroom upstairs with space for a vanity and loads of natural lights. The bedrooms upstairs have great closet space and a huge storage area in the eaves. Now step outside... HUGE lot, FULLY FENCED around the pool, irrigation, natural shade trees, deck, patio, above ground pool, and enough yard to host the entire neighborhood! Seriously, you could run a World Cup qualifier out here. Carport, paved driveway, and a FULL basement ready to become whatever you dream it up to be. PUBLIC WATER. PUBLIC SEWER. Natural gas. Generator hookup. High-speed internet. Washer and dryer included. This home is MOVE-IN READY and the list of yes keeps going. Book your tour today! See Listing Details & 49 images. Includes a Virtual Tour
Under Contract

$529,900 $469 per sq.ft. Manchester NH Home »
4 Beds | 2 Baths | Total Sq. Ft. 2186 | Acres: 1.54Listed on Wednesday Jun 24, 2026
Description: Welcome to this beautifully renovated 4-bed, 2 full bath home. Set on an impressive 1.54-acre lot, a rare find within the city! Major recent improvements include conversion from private septic to public sewer, conversion from oil to propane, and the installation of a brand-new multi-zone, high efficiency boiler and hot water. The main level boasts gleaming new hardwood floors throughout, a stunning oversized kitchen featuring granite countertops, updated cabinetry, and a massive center island. The spacious living room is filled with natural light from a large bay window and flows seamlessly into the dining area, which overlooks the deck and private backyard. This level also features an updated full bath with a beautifully tiled walk-in shower, double-sink vanity, and 2 spacious bedrooms. The lower level offers an additional spacious bedroom and an oversized primary suit complete with a private en-suite bath featuring a Jacuzzi tub, dual vanities, and a walk-in closet. See Listing Details & 42 images.
Under Contract
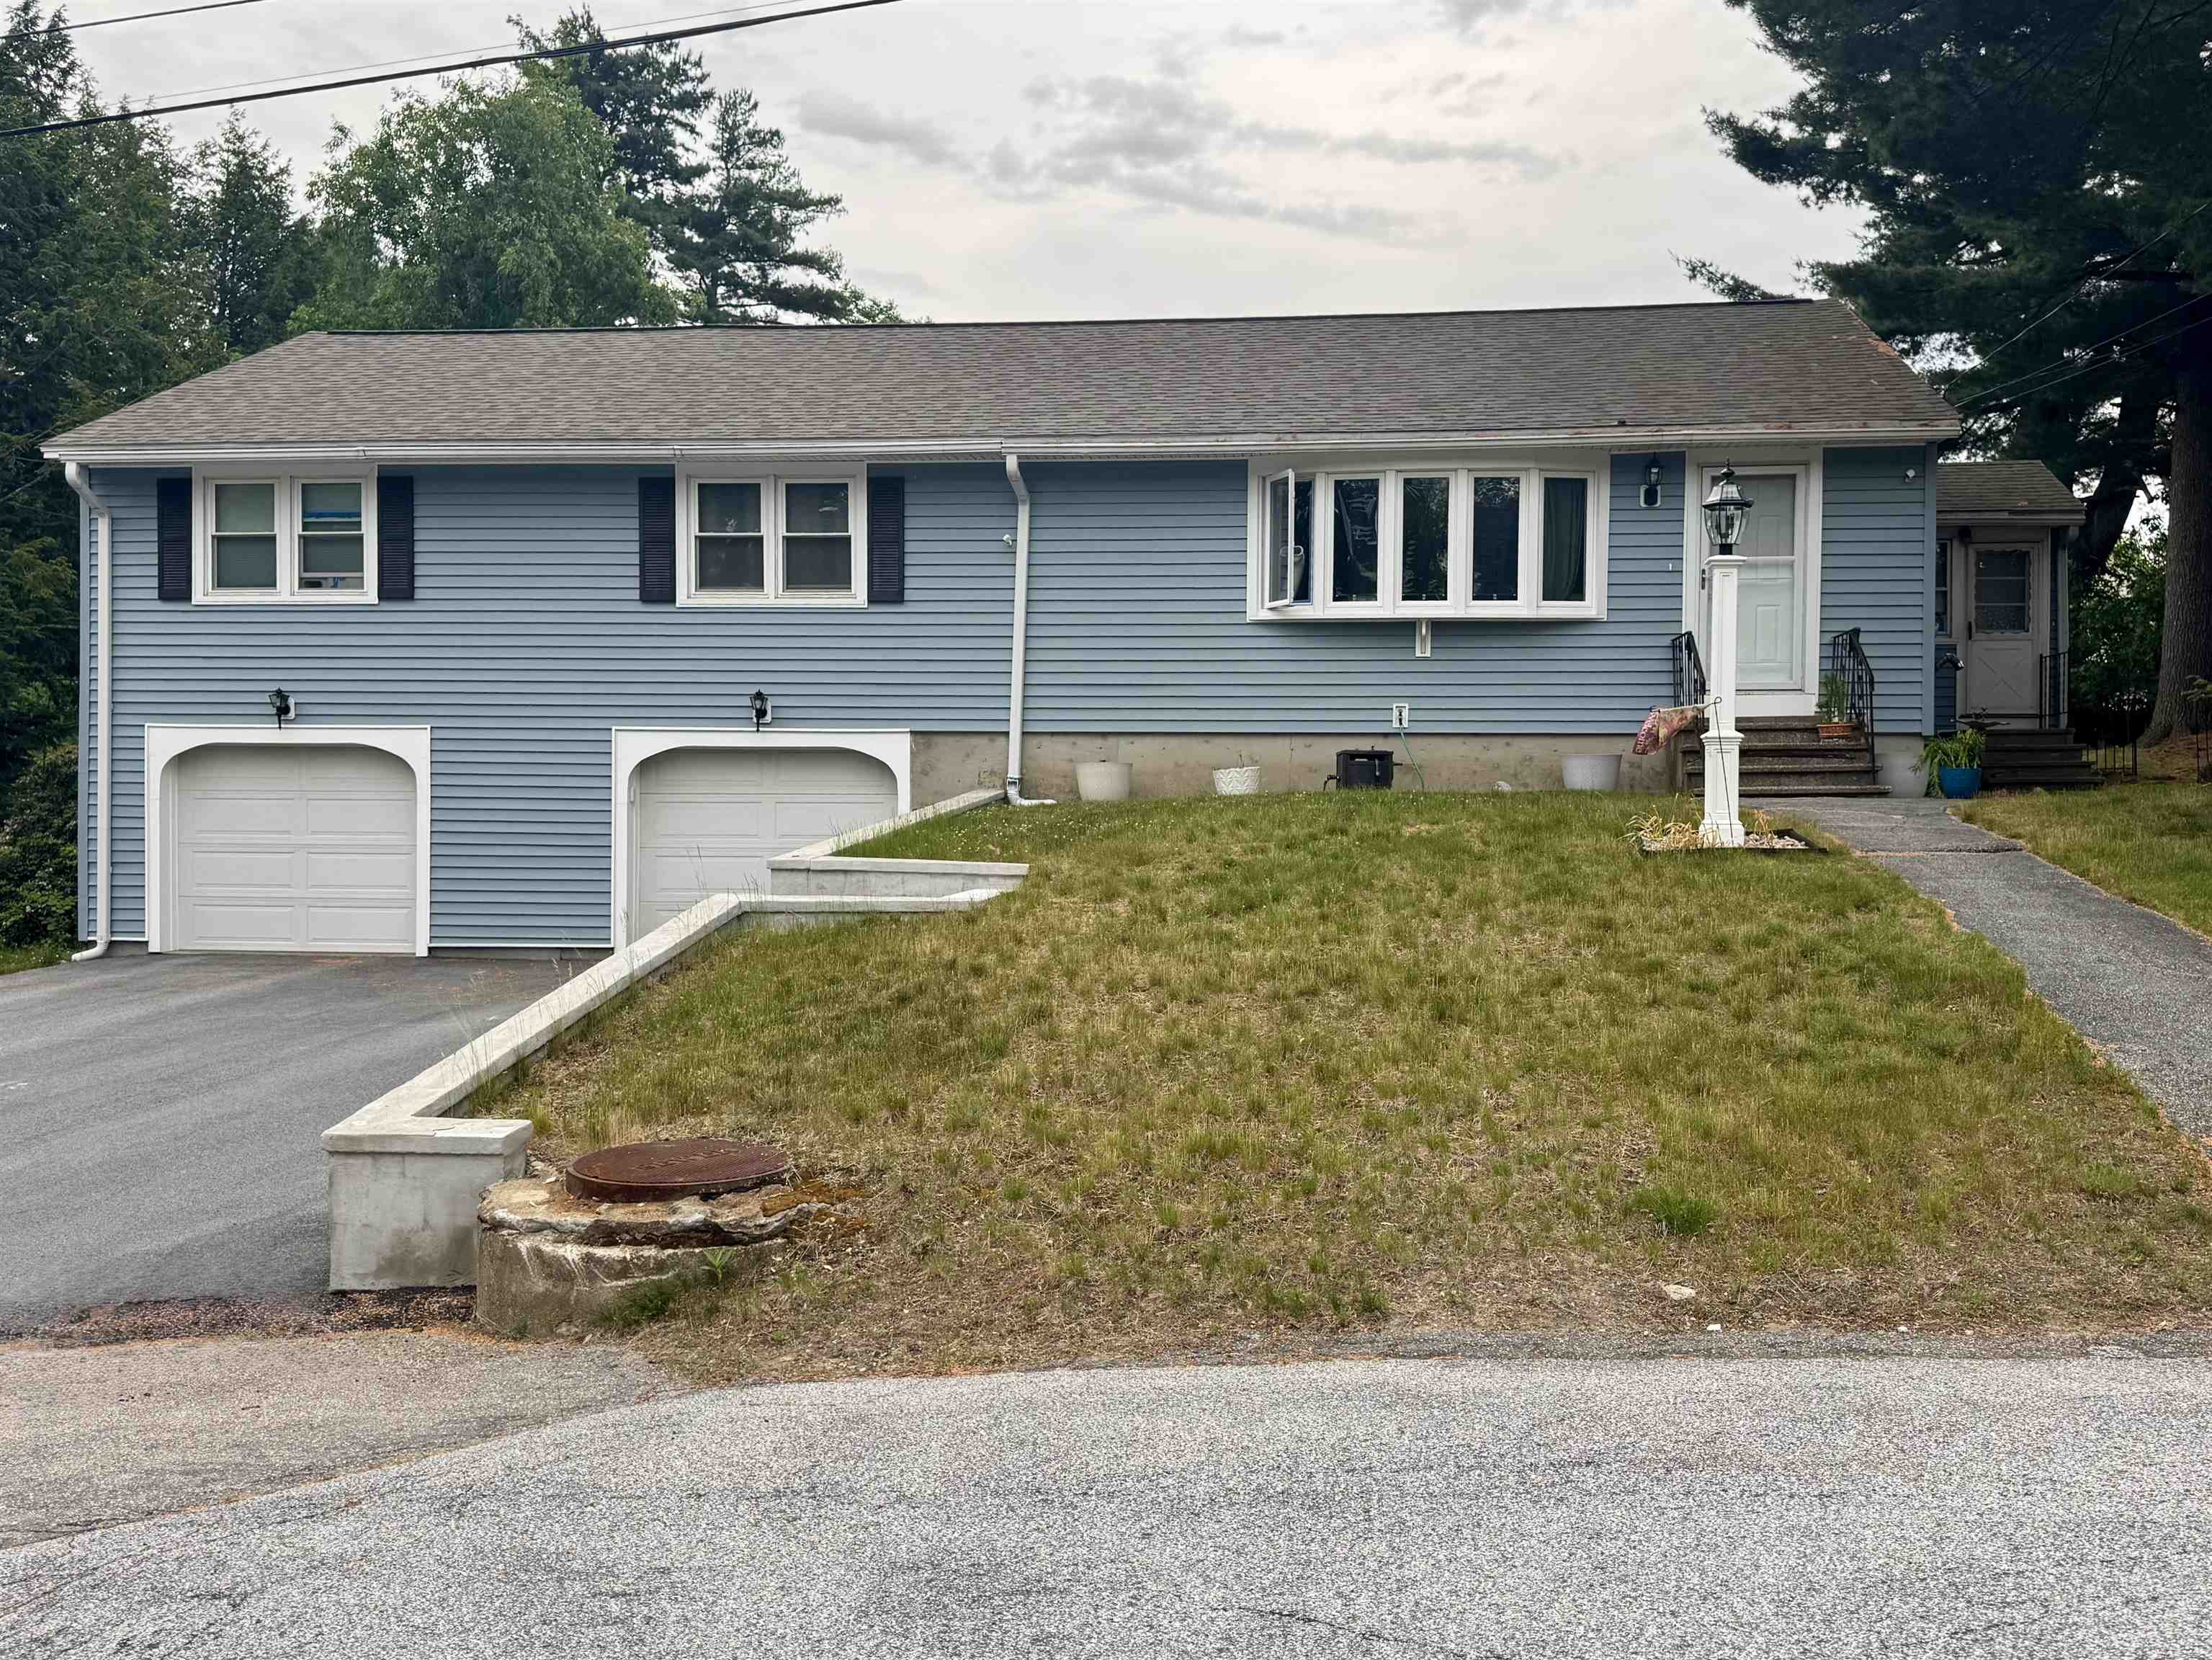
$534,800 $275 per sq.ft. Manchester NH Home »
Price Change! Reduced by $100 down 0% on June 29th 2026
3 Beds | 2 Baths | Total Sq. Ft. 1944 | Acres: 0.29
Listed on Sunday Jun 14, 2026
Description: Welcome to 175 Pennsylvania Avenue in Manchester's desirable North End! This well-maintained home offers nearly 2,000 square feet of living space on a spacious .29-acre lot. Featuring 3 bedrooms, 2 bath, and additional finished rooms that provide flexibility for a home office, guest space, or hobby room, this property offers plenty of room to fit your lifestyle. The bright and inviting interior is complemented by a generous yard perfect for entertaining, gardening, or simply enjoying the outdoors. Conveniently located near schools, shopping, restaurants, parks, and major commuter routes, this home combines neighborhood charm with everyday convenience. A wonderful opportunity to own a versatile property in one of Manchester's most sought-after locations. See Listing Details & 16 images.
Under Contract

$534,900 $398 per sq.ft. Manchester NH Home »
3 Beds | 3 Baths | Total Sq. Ft. 1966 | Acres: 0.24Listed on Thursday Jul 9, 2026
Description: Nestled in one of Manchester's most desirable North End neighborhoods, this beautifully maintained ranch offers the perfect blend of comfort, convenience, and functional living all on one level. Set on a fenced-in quarter acre lot with mature trees providing a private backdrop, this home has been thoughtfully updated while preserving the warmth and character that make it feel like home the moment you walk through the door. Inside, you'll find nearly 2,000 square feet of finished living space, including a spacious living room centered around a beautiful fireplace with wood stove insert, an inviting dining area, and a tastefully updated kitchen featuring granite countertops, stainless steel appliances, abundant cabinetry, under-cabinet lighting, and plenty of workspace for everyday living or entertaining. The primary suite offers its own updated ¾ bath, while two additional bedrooms and a renovated full bath complete the main level. Downstairs, the finished lower level provides exceptional flexibility with a large family room, bathroom, walk-in closet, and additional finished space ideal for a home office, gym, playroom, or guest accommodations, while still offering extensive storage and utility space. One of the home's standout features is the expansive screened porch spanning nearly the entire rear of the home, a perfect place to enjoy morning coffee, summer dinners, or simply relax while overlooking the private backyard. Additional highlights include a two-car attached garage, public water and sewer, hardwood flooring, updated windows, and beautifully maintained landscaping. Conveniently located just minutes from Livingston Park, shopping, restaurants, schools, downtown Manchester, and I-93, this home offers easy access to everything the city has to offer while tucked away in an established neighborhood you'll be proud to call home. Schedule your showing today! See Listing Details & 48 images. Includes a Virtual Tour
